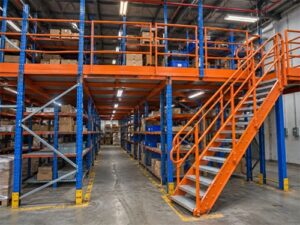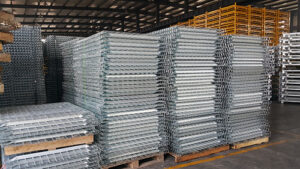
WAREHOUSE MEZZANINE GUIDE
A mezzanine provides an intermediate floor level, but it does not automatically count as another storey.
The answer depends on the applicable building rules and the proposed design. For warehouse projects, understanding this distinction helps you plan the platform, its use and the approval process before ordering.
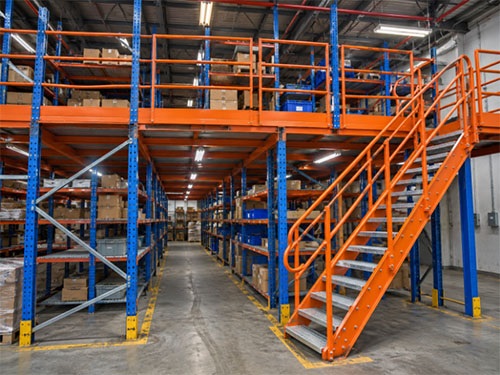
Is a Mezzanine a Floor?
Yes. In everyday language, a mezzanine is an additional floor level within a larger room or building space. It provides a surface for people, goods or equipment, according to its approved design.
A warehouse mezzanine floor uses available height to create space for activities such as storage, picking or packing. Whether that level counts as a separate storey is a different question.
| Term | What It Describes |
|---|---|
| Floor surface | The surface used for walking, storage or other activities. |
| Floor level | An elevation within the building. |
| Storey | A building division defined for a particular regulatory purpose. “Story” is the US spelling. |
Is a Mezzanine Considered a Storey?
Not necessarily. Some building codes treat a qualifying mezzanine as part of the storey below, rather than as an additional storey.
For example, Section 505.2 of the 2024 International Building Code (IBC) gives this treatment to mezzanines that comply with its requirements, for the building area and storey limits regulated by Section 503.1.
This is a code-specific example, not a worldwide rule. Confirm the locally adopted code, amendments and proposed use with the project designer or approving authority. The product name alone does not determine classification.
Reference: 2024 IBC, Section 505 — Mezzanines and Equipment Platforms
Which Design Details Matter?
A warehouse platform should be assessed as a complete design. These are some of the details that may affect its treatment:
Platform Area
The area relative to the containing room may be limited. Check the applicable provisions and exceptions rather than using one percentage for every project.
Openness and Enclosures
Open edges, partitions and enclosed rooms can affect the assessment. Identify planned offices or storage rooms at the layout stage.
Intended Use
Storage, packing, office work and equipment access have different requirements. Describe what people and equipment will do on the level.
Access and Fire Safety
Stairs, escape arrangements and fire protection still need consideration, even where the mezzanine does not add a storey for the relevant code purpose.
Does a Freestanding or Rack-Supported Design Change the Answer?
The support system explains how the structure carries its loads. It does not, by itself, determine how the raised level is classified.
A freestanding platform may use columns and beams, while a rack-supported mezzanine uses the storage structure as part of its support arrangement. Terms such as “modular,” “bolted” or “demountable” also describe construction features rather than approval exemptions.
An equipment platform may fall under different provisions from a mezzanine. Use the description that matches the actual design and activities, rather than treating the names as interchangeable.
What Should You Check Before Ordering?
- Usable height: Allow for the floor structure and clearances above and below it, including roof members, services and sprinklers.
- Loads and foundations: Define storage and equipment loads, including concentrated loads. Assess the supporting slab and foundations.
- People and goods movement: Include stairs, loading positions, gates and any lifting equipment in the initial layout.
- Local requirements: Confirm classification and the required design and approval process before manufacture.
Start with the Use and Layout
A mezzanine creates usable floor space inside an existing building. Whether it counts as another storey is a separate classification decision.
For an initial project discussion, prepare the site location, building layout, available height, proposed platform area, intended activities and loading requirements.
Aceally can use these details to discuss a suitable storage configuration. The proposal should then be coordinated with your local design and approval requirements.