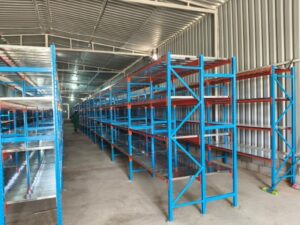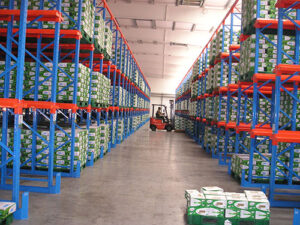
Creating a warehouse layout does not necessarily mean designing the entire storage system yourself. For most businesses, the first step is to create a basic plan that shows the available space, storage requirements, and how products move through the warehouse. A professional warehouse racking supplier can then use this information to develop the detailed layout.

1. Start with the Warehouse Dimensions
Begin with the basic dimensions of the warehouse. Measure the length, width, and clear height of the available space. You should also identify fixed features that cannot be moved, such as columns, walls, doors, loading docks, offices, and existing equipment.
A simple floor plan or sketch is enough at this stage. Marking the main entrances, exits, and fixed obstacles gives your racking supplier a better understanding of the available storage area.
2. Determine What You Need to Store
The products being stored have a major influence on the warehouse layout. Before choosing a storage system, collect some basic information about your inventory, including product dimensions, weight, packaging, quantity, and the number of SKUs.
| Information | Why It Matters |
| Product dimensions | Determines the required storage space. |
| Product weight | Helps determine the required load capacity. |
| Inventory quantity | Indicates how much storage capacity is needed. |
| Number of SKUs | Helps determine how many separate storage locations may be required. |
| Packaging type | Helps determine whether products are stored on pallets, shelves, bins, or other equipment. |
3. Think About How Products Move
A warehouse layout should support the way products move through the facility. Consider the basic flow from receiving to storage, picking, packing, and shipping.
Products that are frequently picked or shipped may need to be positioned where they are easier to access. Products with slower movement can often be stored in less accessible areas. The goal is to avoid unnecessary travel and movement within the warehouse.
4. Mark the Main Warehouse Areas
Once you understand the basic product flow, divide the warehouse into its main functional areas. Depending on the operation, these may include receiving, storage, picking, packing, shipping, and temporary staging areas.
At this point, you do not need to determine the exact number of racks or calculate every aisle dimension. The purpose is to create a basic picture of how the available space will be used.
5. Consider Your Material Handling Equipment
The equipment used to move products also affects the layout. A warehouse using forklifts will have different access requirements from one where products are moved manually with carts or pallet trucks.
If you already have forklifts or other material handling equipment, provide the equipment information to your racking supplier. This allows the supplier to consider the equipment when developing the detailed storage layout.
6. Share the Basic Plan with a Racking Supplier
A basic warehouse sketch is a useful starting point, but the final racking layout involves more technical considerations. A professional supplier can evaluate your available space and storage requirements and recommend a suitable storage system.
The detailed design may include rack dimensions, storage levels, load capacity, aisle requirements, rack positioning, and the arrangement of different storage areas. Depending on the products and operation, the solution may include pallet racking, longspan shelving, cantilever racking, or other storage equipment.
What Information Should You Give a Racking Supplier?
Before requesting a warehouse layout, try to provide as much practical information as possible. A basic warehouse drawing together with the following details can make the design process much easier:
- Warehouse length, width, and clear height
- Locations and dimensions of doors and loading docks
- Positions of columns and other fixed obstacles
- Product dimensions and weights
- Number of pallets, cartons, or other units to be stored
- Number of SKUs
- Forklift or other handling equipment information
- Expected receiving, picking, and shipping processes
- Any plans for future inventory growth
Create the Basic Plan, Then Develop the Detailed Layout
You do not need to design a complete warehouse racking system before contacting a supplier. Your role is to understand the space, products, inventory, and workflow well enough to describe what the warehouse needs to accomplish.
With this information, a professional warehouse storage supplier can develop a detailed layout that makes better use of the available space while taking storage capacity, product access, material handling, and future requirements into account.