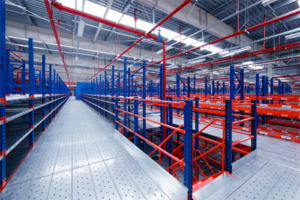
A warehouse mezzanine floor is a practical way to create additional storage space without expanding the building. But before installing one, you need to understand how much weight the structure can safely support.
Industrial mezzanine floors are commonly designed for loads of around 300–1,000 kg/m², depending on their application. Custom-engineered structures can support higher capacities. At Aceally, mezzanine floor systems can be configured to meet different warehouse layouts, storage loads, and operating requirements.
What Is the Typical Load Capacity of a Mezzanine Floor?
The required load capacity depends on what will be stored or operated on the platform. The following ranges provide a general starting point for warehouse planning.
| Application | Illustrative Design Load |
|---|---|
| Light-Duty Storage | 300–500 kg/m² |
| General Warehouse Storage | 500–750 kg/m² |
| Heavy-Duty Storage | 750–1,000 kg/m² |
| Specialized Heavy Loads | Custom Engineered |
Note: These values are illustrative planning ranges, not universal standards or guaranteed product capacities. Final load ratings depend on the approved structural design.
A mezzanine used for storing cartons may require a lower load rating than one supporting heavy metal components or industrial equipment. Choosing a capacity that matches the actual application helps avoid unnecessary construction costs.
How Is Mezzanine Floor Load Capacity Calculated?
Mezzanine floor loading is commonly expressed in kilograms per square meter (kg/m²) or kilonewtons per square meter (kN/m²).
For example, consider a 100 m² mezzanine designed for a uniformly distributed imposed load of 500 kg/m².
LOAD CALCULATION EXAMPLE
Floor Area × Rated Uniform Load
100 m² × 500 kg/m² = 50,000 kg
Equivalent to 50 metric tons of uniformly distributed imposed load across the specified floor area.
This does not mean 50 tons can be placed in one location. Heavy machinery, pallet racks, and equipment wheels create concentrated loads that must be assessed separately. The approved design must account for both overall loading and local load distribution.
What Affects Mezzanine Floor Weight Capacity?
Steel structure.
The size and arrangement of beams, columns, and connections determine how loads are carried through the platform. Larger spans generally require stronger structural components.
Flooring system.
Steel decking, engineered panels, and other flooring materials have different strength and support requirements. The floor surface and supporting beams must work together.
Existing warehouse floor.
Mezzanine columns transfer weight to the concrete slab and foundations below. The supporting floor must be checked before installation.
The distribution of stored goods also matters. A mezzanine originally designed for cartons may need structural modifications before supporting heavy machinery or pallet racking.
Which Mezzanine Floor Is Suitable for Warehouse Storage?
Two common options are structural steel mezzanines and rack-supported mezzanines. Both can be designed for different loading requirements, but they serve different warehouse layouts.
Structural Steel Mezzanine Floors
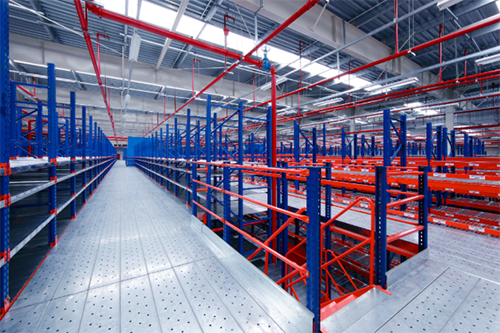
A steel mezzanine floor system uses columns and beams to create an elevated storage or working area. It is often selected when the space below needs to remain relatively open or when a specific platform layout is required.
Rack-Supported Mezzanine Floors
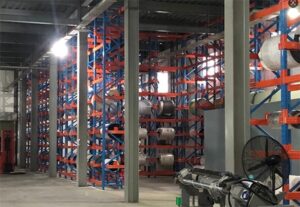
Rack-supported mezzanine floors use a specially engineered racking structure to support an elevated level. They combine shelving or racking with additional storage or picking space.
The better choice depends on warehouse layout, stored materials, access equipment, and available floor space. Neither system should be assumed to have a higher capacity without comparing its actual structural specifications.
What Should You Check Before Installation?
Before ordering a mezzanine floor, provide the supplier with the intended storage loads, platform dimensions, column layout, and details of any equipment operating on the upper level.
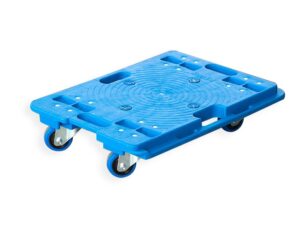
If pallet trucks or other wheeled equipment will be used, their wheel loads must also be included in the structural assessment.
For an existing mezzanine, never assume additional shelving or machinery can be installed simply because unused floor space is available. Check the approved load rating and consult a qualified structural engineer before changing the loading arrangement.
Conclusion
How much weight can a mezzanine floor hold? For many industrial storage applications, design loads fall within approximately 300–1,000 kg/m², although the actual capacity depends on the structure and its intended use.
Rather than choosing a mezzanine based on the highest advertised load rating, focus on the weight of your materials, how they will be stored, and the layout of your warehouse. A properly engineered mezzanine provides additional usable space while meeting the specific loading requirements of your operation.
Planning a Warehouse Mezzanine Project?
Explore Aceally’s mezzanine floor solutions for different warehouse layouts, storage requirements, and load capacities.