Choosing the right warehouse storage solution involves more than selecting racks from a product catalog. A well-designed storage system should support inventory requirements, improve material handling, make efficient use of available space, and accommodate future business growth.
However, many businesses begin warehouse upgrades by comparing equipment prices before assessing their actual operational needs. This approach can lead to unsuitable racking layouts, inefficient picking processes, unnecessary costs, and potential safety concerns.
Whether you operate a manufacturing facility, distribution center, or cold storage warehouse, the following five-step framework can help you plan a practical and cost-effective warehouse storage system.
Step 1: Assess Your Warehouse and Storage Requirements
Before selecting any storage equipment, start with a clear understanding of your warehouse operations.
Analyze Your Inventory
Review your current and expected inventory levels, including seasonal fluctuations and future growth. Consider:
- SKU variety: How many different products do you store?
- Load characteristics: Are your goods stored on pallets, in cartons, or as individual items?
- Inventory turnover: Which products move frequently, and which remain in storage for longer periods?
- Stock rotation: Do your operations require FIFO (First In, First Out) or another inventory rotation method?
- Inbound and outbound activity: How frequently are goods received, picked, and dispatched?
These factors directly influence the type of warehouse storage solution you need.
Evaluate Building Conditions
Warehouse dimensions alone do not determine usable storage capacity. You should also examine clear ceiling height, column spacing, floor load capacity, floor condition, loading docks, and fire-protection requirements.
For example, a high-bay racking system may appear attractive on paper but may not be feasible if the building has insufficient clear height or inadequate floor capacity.
Review Existing Equipment and Workflows
Identify the forklifts, pallet trucks, and other material-handling equipment currently in use. Evaluate aisle widths, picking routes, staffing requirements, and recurring operational problems.
Key Takeaway: The outcome of this step should be a documented assessment of your warehouse’s existing conditions and storage requirements.
Step 2: Define Clear Storage Goals and Priorities
Once you understand your warehouse conditions, establish measurable objectives for the project. Start by separating requirements into three categories.
Essential Requirements
These are conditions that every proposed solution must satisfy, such as:
- Compliance with applicable building and fire-safety regulations
- Compatibility with existing material-handling equipment
- Adequate load capacity for stored products
- Required inventory access and stock rotation methods
Operational Improvement Targets
Identify the performance improvements you want to achieve. These might include increasing pallet storage positions, reducing travel distances, improving picking productivity, or minimizing product damage.
Where possible, establish measurable targets rather than general objectives such as “improve efficiency.”
Future Development Goals
Consider whether your warehouse may require additional storage capacity, new product categories, or automation in the coming years.
Not every project needs the most advanced equipment immediately. Prioritizing essential requirements and operational benefits helps prevent unnecessary investment.
Planning Tip: Higher storage density may reduce direct access to individual pallets, while highly flexible systems may require more floor space. Choose priorities based on your actual operations.
Step 3: Compare Different Warehouse Storage Solutions
There is no single racking system suitable for every warehouse. Different storage systems offer different advantages in terms of density, accessibility, investment, and operational efficiency.
The following comparison provides a starting point for evaluating common warehouse storage solutions.
| Storage Solution | Best Suited For | Key Consideration |
|---|---|---|
| Selective Pallet Racking | Warehouses with diverse SKUs requiring direct pallet access | Requires aisle space for handling equipment |
| Drive-In Racking | Large quantities of similar palletized products | Limited access to individual pallets |
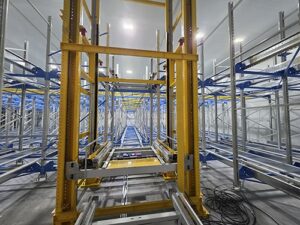
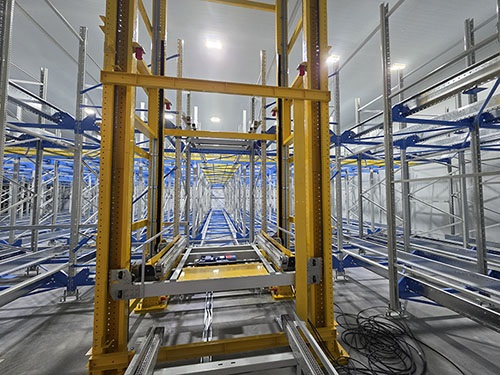
| Radio Shuttle Racking | High-density pallet storage operations | Higher equipment investment and system complexity |
| Carton Flow Racking | High-volume carton picking and replenishment | Requires suitable cartons and appropriate flow-lane design |
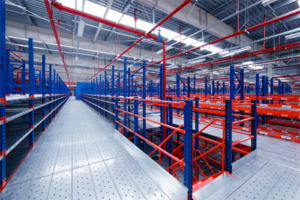
| Mezzanine Flooring | Facilities with available vertical space | Structural capacity, access, and fire-safety requirements |
Selective Pallet Racking for Flexible Storage
Selective pallet racking is commonly used in warehouses handling a wide range of products. It provides direct access to individual pallets and can accommodate changing inventory requirements.
However, the aisles needed for forklift operations reduce the proportion of floor space available for storage.
High-Density Systems for Bulk Inventory
Drive-in and radio shuttle racking can increase storage density by reducing the number of conventional access aisles.
These systems are often suitable for operations storing large quantities of similar products, although their handling methods, inventory accessibility, and investment requirements differ.
Specialized Systems for Picking and Space Utilization
Carton flow racking can support efficient order picking where cartons are replenished from one side and retrieved from the other.
Mezzanine flooring may provide additional usable levels in facilities with sufficient building height and structural capacity.
The most appropriate system depends on product characteristics, inventory turnover, handling equipment, and operational priorities. For a more detailed comparison of pallet-based systems, read our guide on how to choose pallet racking for your warehouse.
Consider Total Life-Cycle Costs
Equipment price is only one part of the investment. When comparing proposals, consider:
- Racking equipment and accessories
- Transportation and installation
- Building or floor modifications
- Material-handling equipment requirements
- Labor and operating expenses
- Maintenance and future reconfiguration costs
Cost Consideration: A lower-cost racking system may not deliver the best long-term value if it increases handling time or limits future operational flexibility.
Step 4: Evaluate Safety, Compliance, and Operational Risks
A warehouse layout must work safely under actual operating conditions, not just look efficient on a drawing.
Check Structural and Building Requirements
Verify that the proposed racking loads are compatible with the building floor’s capacity. Review rack design, anchoring requirements, load distribution, and applicable local standards.
Fire-protection arrangements, sprinkler clearances, emergency access, and other building requirements should also be reviewed during the planning stage.
Where necessary, involve qualified structural engineers and local fire-safety professionals before approving the design.
Assess Material-Handling Operations
Consider how forklifts and warehouse personnel will move through the facility.
Check aisle widths, turning clearances, loading and unloading procedures, and access to stored goods.
In areas exposed to frequent vehicle movement, appropriate rack protection and traffic-management measures should be incorporated into the initial design.
Test the Layout Against Future Changes
A storage system should also accommodate reasonable changes in inventory and operations.
Consider whether the proposed layout can support seasonal peaks, changes in pallet dimensions, additional SKUs, or future adjustments to warehouse processes.
Safety Reminder: Modular racking can offer useful flexibility, but structural modifications must remain within the manufacturer’s approved design and load requirements.
Step 5: Implement the Solution and Monitor Performance
Even a well-designed warehouse storage solution requires careful implementation.
For facilities that must remain operational during an upgrade, phased installation can reduce disruption.
Start with a Pilot Area When Practical
Where project conditions allow, install and test a smaller section before expanding the system throughout the warehouse.
Evaluate receiving, put-away, replenishment, picking, and dispatch activities under normal operating conditions.
Collect feedback from forklift operators, warehouse supervisors, and picking personnel.
Measure Actual Results
Compare the completed installation against your original project objectives. Useful performance indicators may include:
- Available pallet storage positions
- Storage space utilization
- Picking productivity
- Average put-away time
- Product damage rates
- Equipment downtime
These measurements can reveal whether the new layout is delivering the expected operational improvements.
Plan for Ongoing Optimization
Warehouse requirements rarely remain unchanged.
Regularly review inventory distribution, storage locations, replenishment processes, and equipment performance.
Where appropriate, adjust operational procedures or investigate approved system modifications to accommodate new requirements.
For examples of different warehouse installations, explore Aceally’s warehouse storage project cases.
Conclusion
Choosing the right warehouse storage solution requires a structured approach.
By assessing warehouse conditions, defining clear objectives, comparing suitable storage systems, evaluating safety risks, and implementing improvements in stages, businesses can make better-informed investment decisions.
The goal is not simply to install more racks. It is to create a storage environment that supports inventory control, efficient material handling, workplace safety, and long-term operational requirements.
Working with an experienced warehouse racking manufacturer can help businesses evaluate different storage options and develop solutions suited to their facilities.
At Aceally, we provide warehouse racking and storage systems for a wide range of industrial and commercial applications. From selective pallet racking to high-density storage and mezzanine solutions, our team can help customers explore practical options based on their storage requirements. Contact our team to discuss your warehouse storage project.